Architecture · Asheville, NC
Better buildings, resilient communities.
Performance, comfort, and durability are not premium add-ons. They are what a well-built building is. The answer is fundamental — in the details no one sees, and in the decisions made before anything reaches the site.
What you feel is the result.
A home that holds warmth in February without the furnace cycling all night. A building that keeps the lights on when the grid goes down, because the systems have been working all day. The quiet that comes from walls that actually do their job.
In a school, it is the classroom that stays cool in August without a sweltering spot by the windows. Air with enough oxygen in it that the kids can actually think. Light from windows sized and placed so the room feels connected to outside, not sealed off from it.
Resilient communities are built one durable building at a time. We are not interested in anything less.
Selected Work
Built work across the region.
Commercial
Commercial 01
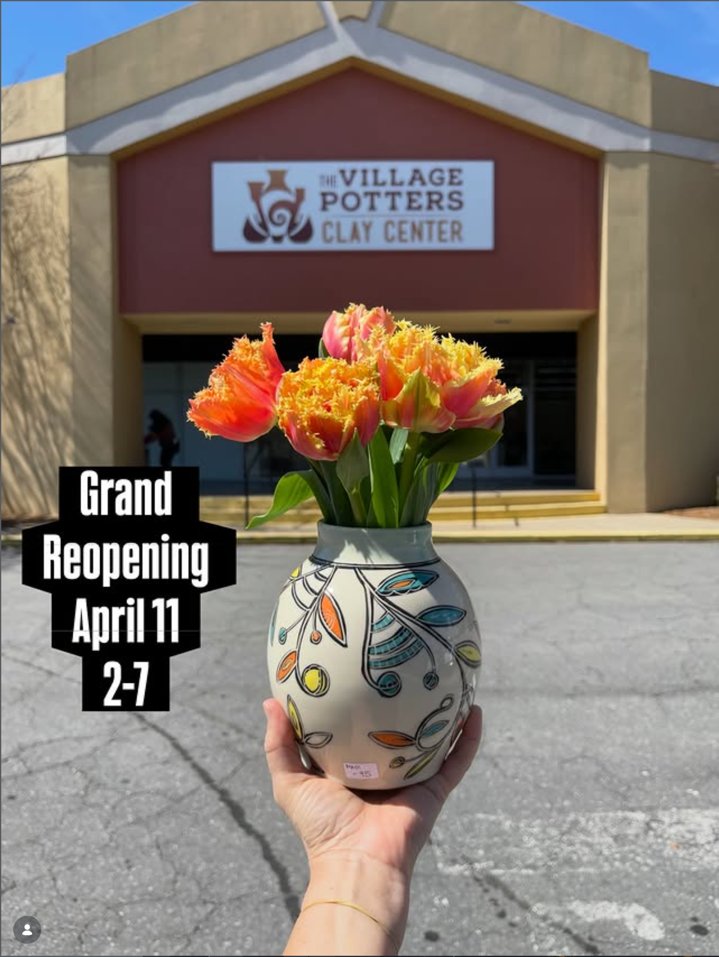
After the original studio was lost to Hurricane Helene, we served as design architect for its new home — gallery, member clay studios, and classrooms that got a community of makers back to work.
View →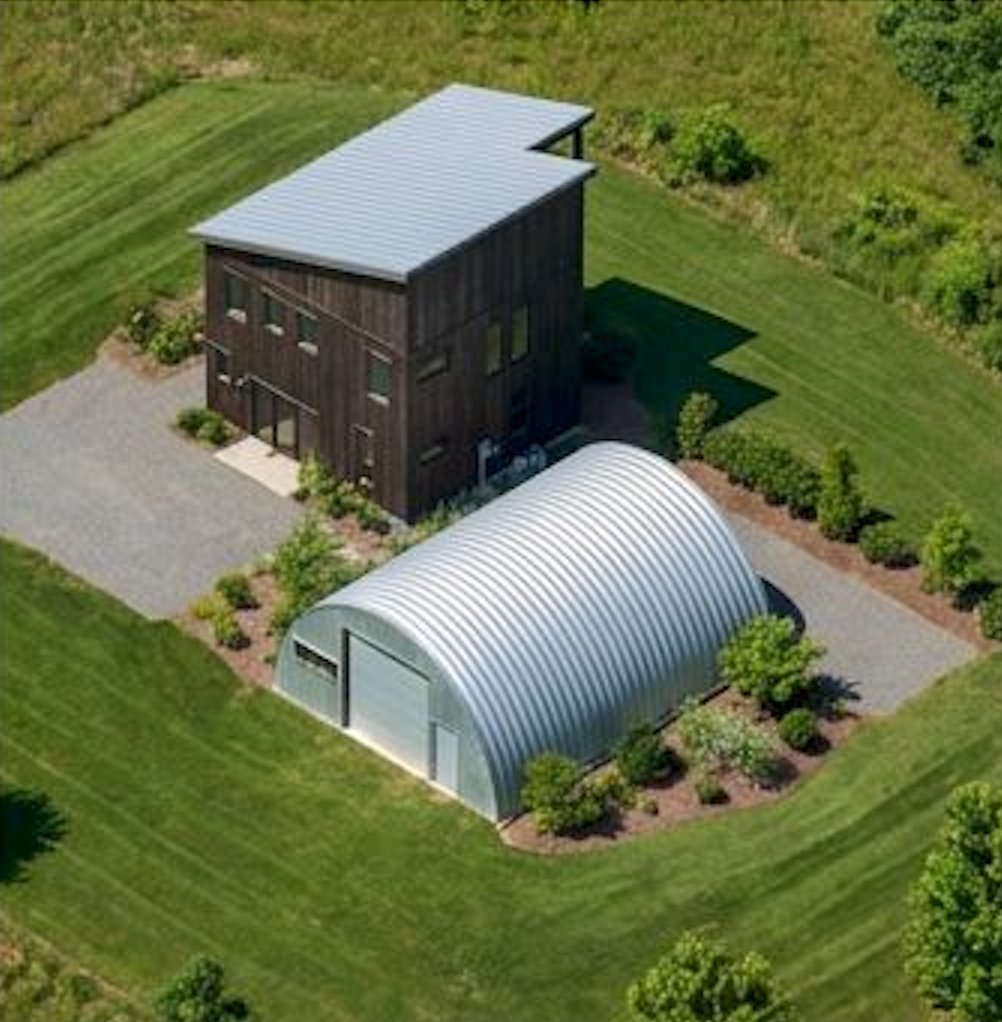
Residential
Residence 01
A small-scale self-build in North Carolina — short-term rental, massage therapy practice, and prefabricated concrete panel construction designed around a tight schedule.
View →our offering
01 — Strategy & Design
Schematic design, pre-construction, and the decisions that determine everything else.
We start by understanding what the building needs to do — environmentally, structurally, for how it will be built. Materials and systems research, early energy modeling, envelope strategy, and schematic design developed together rather than in sequence. Most of the decisions that determine long-term performance are made here. We do not separate design from building science.
- Schematic design
- Materials and systems research
- Envelope strategy and early energy modeling
- Pre-construction planning and constructability review
- Prefab and panel system integration
02 — Documentation & Administration
Design development, construction documents, and site presence through completion.
We carry the strategy through to buildable documents and stay present through construction execution. Design development that resolves the details, construction documents that can actually be built from, and administration that holds the line on what was designed. The performance targets set in phase one get built in phase two.
- Design development
- Construction documents
- Construction administration
- Delegated system coordination
- Interiors and finish specifications
about the practice
Alder is a design studio built by two people who spent years directing architecture and technology at global scale — across three continents, hundreds of buildings, and the full range of what it takes to make a building actually work. The practice is the point. Sixteen years across custom residential, commercial interiors, and high-performance building. We design like people who know how things get built, because we have built them.
Design and technology are the same discipline here.
We both came up through the intersection of design and building technology before running design teams and technology programs at scale. That background does not show up as a service offering. It shows up in how we design: coordinated, buildable, and resolved before anything reaches the site.
Constraints are a design tool.
A commercial program tied to a proforma. An energy performance target. A prefab system that has to ship on a truck. These are not obstacles to good design — they are what produces it. We work the same way whether the constraint is a budget, a passive house criteria, or a wall panel that has to be fabricated before the foundation is poured.
We have built at scale, so we know what corners not to cut.
Custom fire-rated glazed partition systems developed from scratch with Japanese manufacturers. Prefab panel systems built end-to-end for a Department of Energy award. Design standards deployed across ten countries. We know where the decisions that matter get made, and when they have to be made. That is what we bring to every project, regardless of size.
contact
Let's work together.
Most projects start with a conversation. Write to us directly — no form, no commitment, no sales pitch.
NC Licensed Architecture Firm