Residential
Residence 01
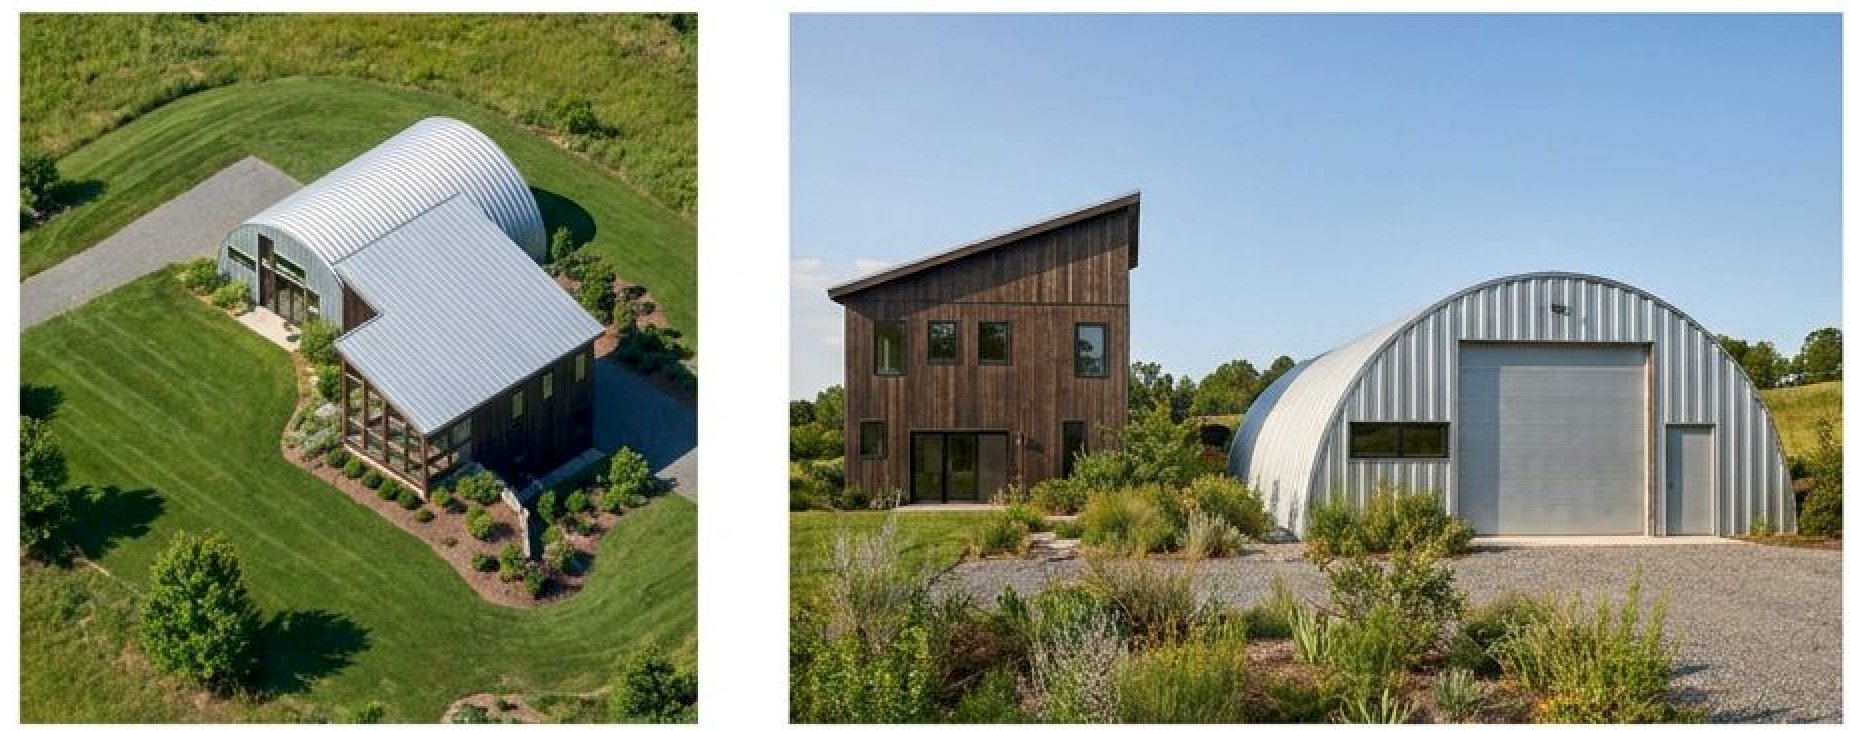
A small-scale self-build in North Carolina — designed for short-term rental, a massage therapy practice, and a site that already had a Quonset hut on it. Prefabricated concrete panels kept the schedule tight and the budget honest.
Project Info
- Type
- Residential — Mixed Use
- Program
- Short-Term Rental, Massage Therapy Practice
- Location
- North Carolina
- Status
- Complete
- Structure
- Prefabricated concrete panels
- Services
- Architecture, Interior Design, Construction Documents
Multiple programs, one site
The client came with an unusual brief: a property that could earn revenue as a short-term rental, support an active massage therapy practice, and coexist with an existing Quonset hut on the same lot. Each use had its own requirements for access, acoustics, and privacy. The design organized them so they could operate independently without getting in each other’s way.
Solar exposure was a primary site consideration — the client planned to add a PV array in a later phase. Roof orientation and shading were designed with that in mind from the start, not left as something to be figured out later.
Designed for how it gets built
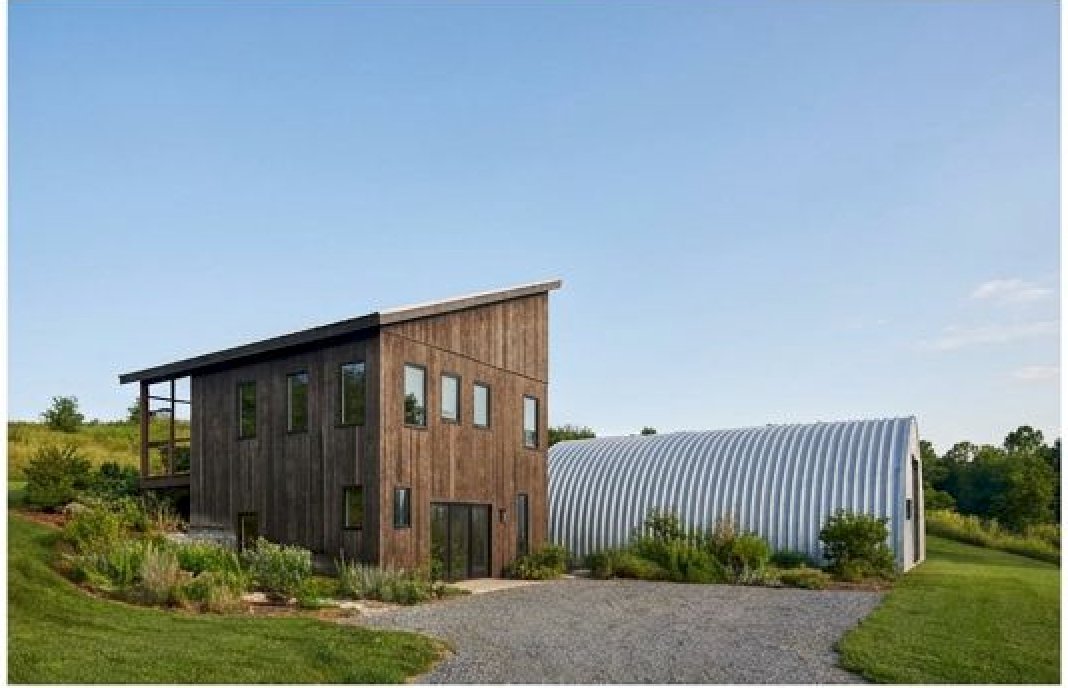
The timeline was tied directly to the budget, which meant the construction method was a design variable from day one. Prefabricated concrete panels were selected for the structure — they compress the schedule, reduce on-site labor, and produce a durable envelope that doesn’t require the ongoing maintenance of a conventional stick-build.
The design was optimized for the panel system from early schematic design, not adapted to it after the fact. That decision, made early, is what keeps a self-build project on track.